
RESIDENTIAL PROPERTY
_tiff.png)
Project Plan Phase
Construction Phase
Utility Setup Phase
Finishing Touch
Handover

3/4 BHK
15 Uber Luxury Homes
1488 to 1971
Sq. Ft. (approx)
WBRERA Registration No. - WBRERA/P/KOL/2026/004446
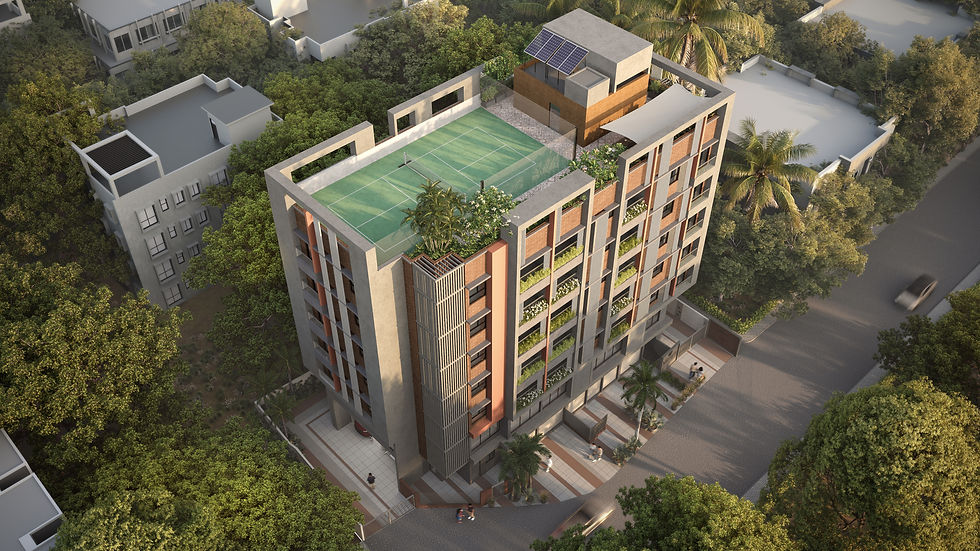
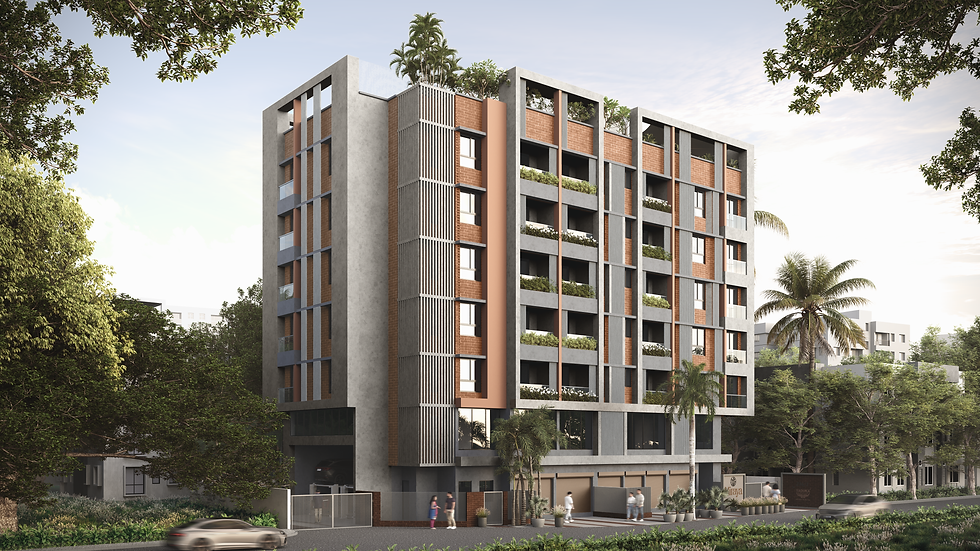
MIRAYA by Yaduka Group is a premium residential development in Kakurgachi, Kolkata, offering thoughtfully designed homes that blend modern living with sustainable practices. Featuring spacious layouts, premium amenities, smart security, rooftop recreation, and lifestyle spaces like the YUVA Modern Gymnasium and AANGAN Rooftop Pickleball Court, MIRAYA provides the perfect balance of comfort, elegance, and convenience. Experience a vibrant community where luxury, quality, and well-being come together to help you truly Rise Above Ordinary. MIRAYA is where luxury meets sustainability—inviting you to truly Rise Above Ordinary.
_tiff.png)
ROOFTOP
LOUNGE
LOBBY
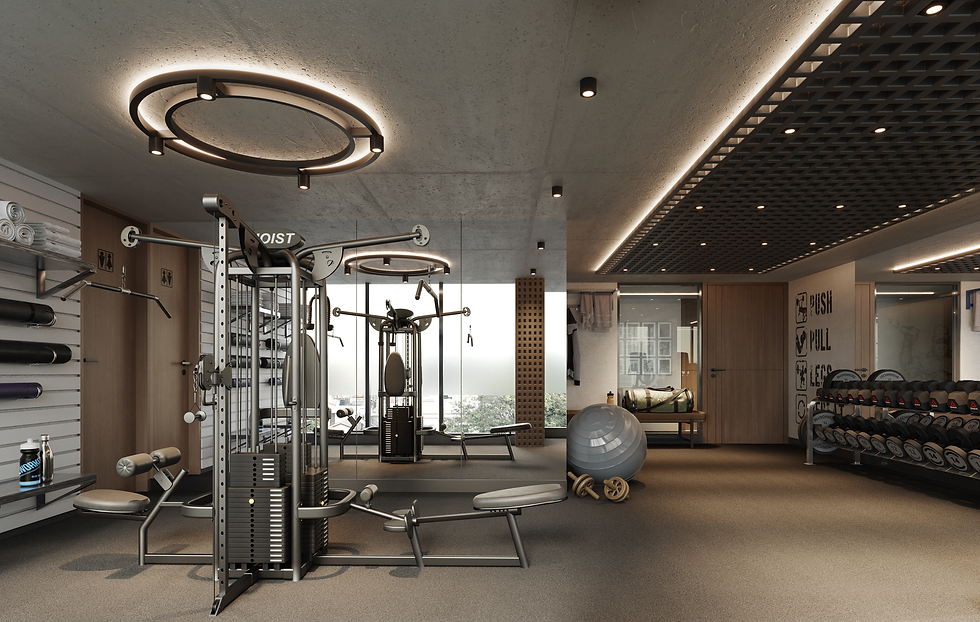
GYM
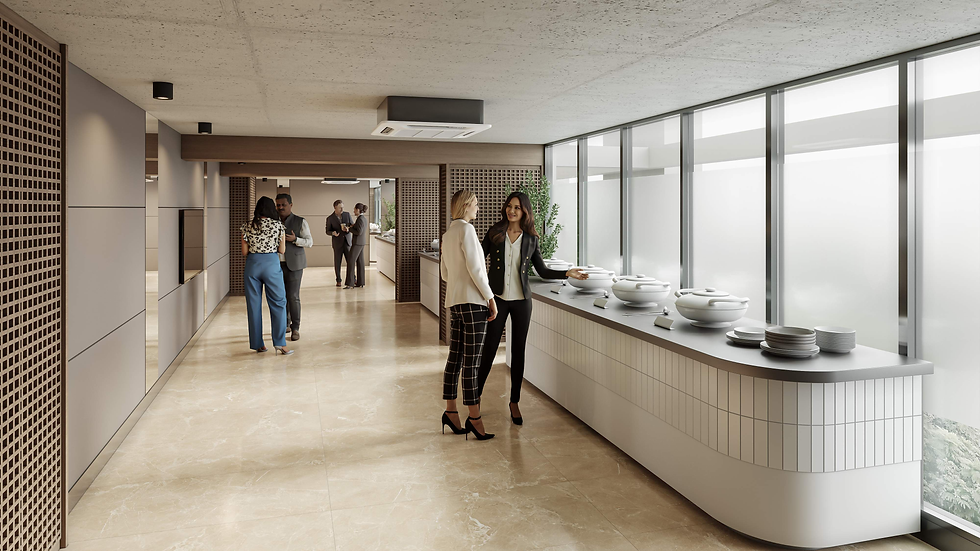
BANQUET
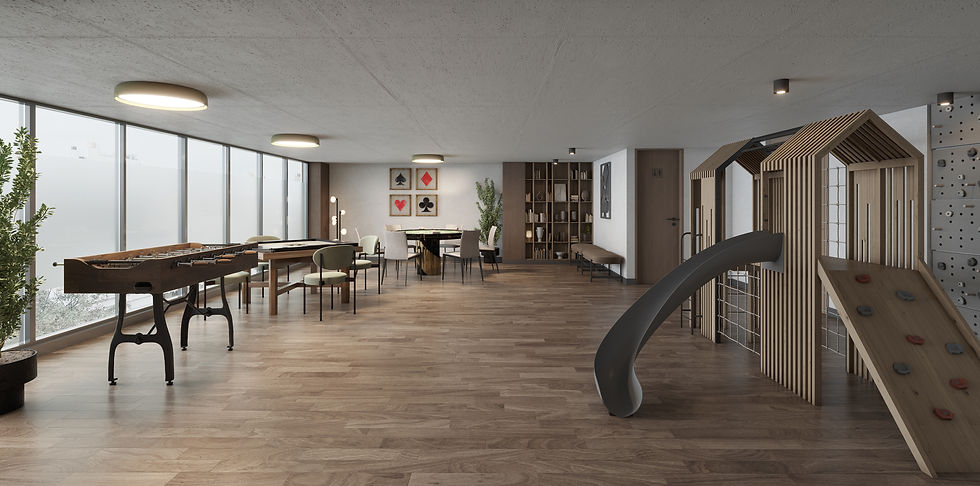
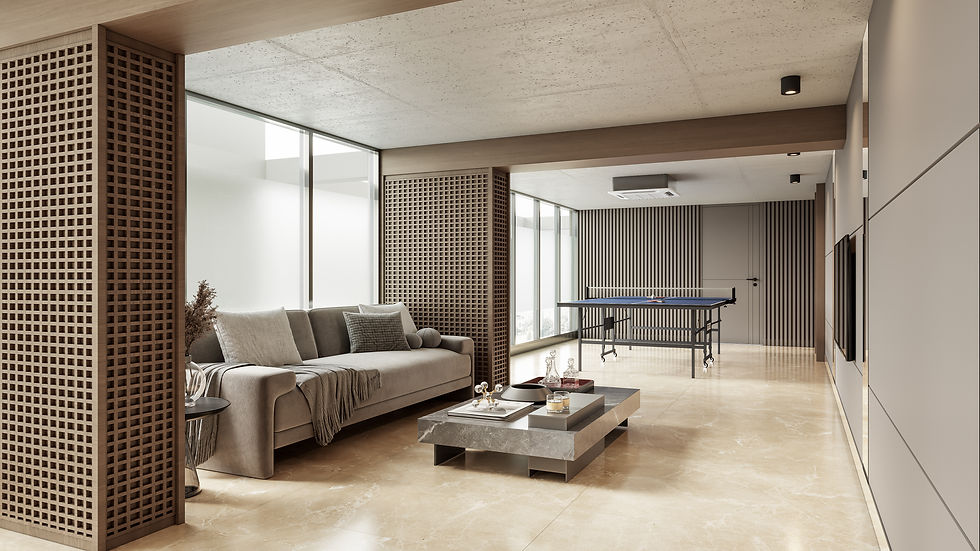
GAMES ROOM
LOUNGE
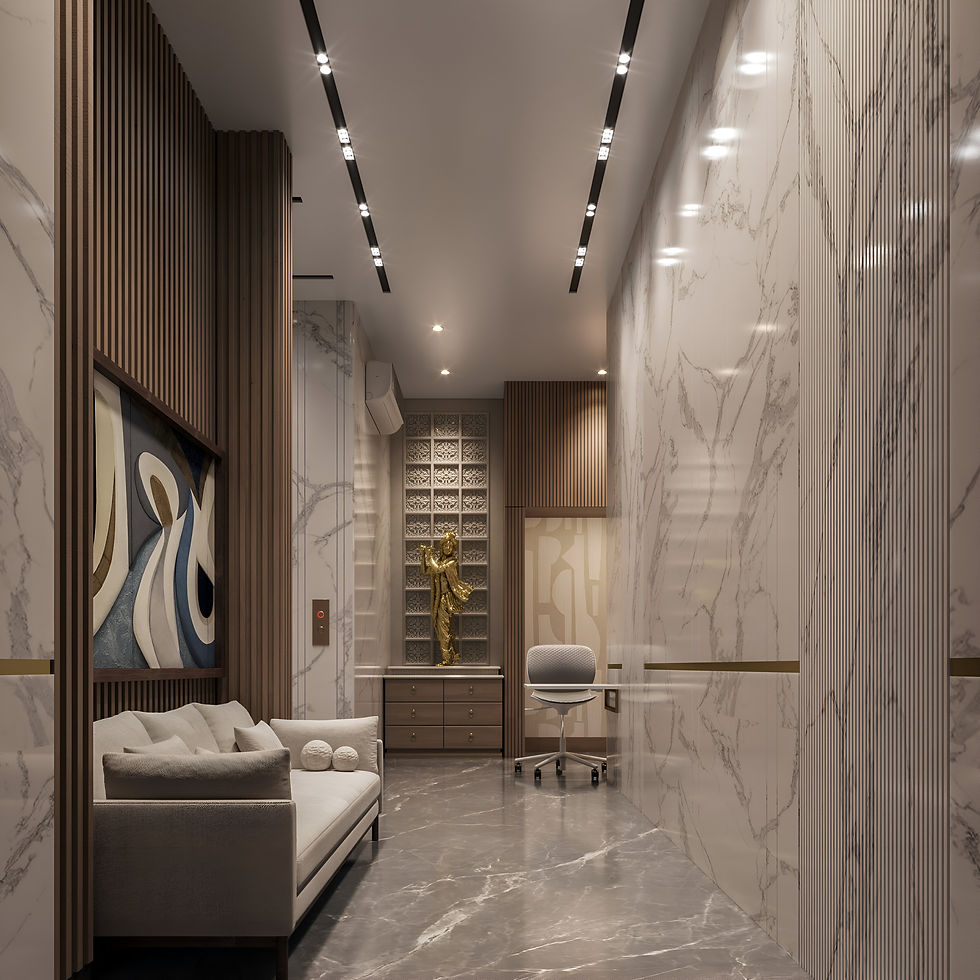
LOBBY
GAMES ROOM
LOBBY
ROOFTOP
BANQUET
amenities
Modern conveniences
Apartment
Window Safety Grill
Vaastu Compliant
Power Backup
Solar Backup
Society
Lift Upto Rooftop
Trained Professional Security
VDP System
Security & Surveillance
Premium
Indoor Games Room
Gymnasium
Community Hall
Rooftop Garden
Extras
Premium Flooring
Security room
Fire Safety
Water &
Energy Meter
Health
-
Gymnasium
-
Walking zone
Family Time
-
Community Hall
-
Indoor Games Room
-
Rooftop adda Zone
-
Rooftop Seating Deck
Project
-
Pathway
-
Periphery Plantation
-
Rooftop Gardening
-
Mandir
-
Lift upto rooftop
-
Shops
-
Security Room
-
Driver sitting zone
-
car parking
Sports
-
card table
-
foosball
-
carrom
-
table tennis
-
dart
-
pickleball court
-
children's play Area
Floor Plan
Design schematic


FEATURES
Unique characteristics
Eco friendly
-
18% More Energy-Efficient Building
-
Over 75% Daylight compliance in every apartment
-
Airy and Cross-Ventilated Apartments
-
2 KW Solar Energy for all Common Areas
-
Low VOC paints in Common Areas
-
Planter area provision in every flat
Comfort & Convenience
-
Well Designed Ground floor lobby with AC
-
Mandir in ground floor lobby
-
Provision for Exhaust Fans in Kitchens and Toilets
-
One High Speed Elevator
-
Auto Generator back up
-
Vaastu Friendly Homes
Fire, Safety & Security
-
Three-Layer Security System
-
CCTV Surveillance
-
Gated Community with 24x7 Manned Security System
-
Lightning Arrester
-
State of the Art Fire Fighting System
Activities Area
Club AANGAN
-
Roof-top Terrace Garden
-
Roof-top Adda Zone
-
Roof-top Walking area
Club YUVA
-
Gymnasium
-
Indoor Games Room
-
Multipurpose Hall
Miscellaneous Services
-
Security Room
-
Extra Deck Area
-
Driver seating zone
-
Separate Toilet for Commercial Area